
Space utility comes before the hidden room design. Will it be a hidden office or a private retreat? Perhaps you want a speakeasy, a wine room or a closed-off butler’s pantry to prepare food behind the scenes and keep the main kitchen neat. Maybe you envision a safe room or a secret storage area for prized possessions.
Each secret room design has requirements and constraints. For example, a high-security space requires a custom hidden door with thicker, heavier frames made of ballistic-rated steel to resist bullets and other projectiles.
In retrofits and remodels, you can choose any existing space to conceal. Common options are bedrooms, closets, basements, storage rooms and wine cellars.
Some spaces present unique problems. For example, bedrooms that get plenty of sun can leak light into dark hallways and blow their cover. Hideaways whose secret passageways start under the stairs require more head clearance, and so do hidden rooms that use oversized custom door designs, such as rotating fireplaces, to look natural and avoid excessive bending.
Closets are excellent candidates for custom secret rooms and rarely sacrifice usable space. Converting a bedroom that only gets afternoon sun into a hidden room is a good idea if you use the right window treatment, such as blinds, to prevent light leakage.
The hidden bookcase door is a popular disguise. Other architectural features that work are full-length mirrors, freestanding cabinets, wine racks and flush panels with CNC-machined hardware that blend seamlessly with the rest of the wall.
Creative Home Engineering can attest that every custom secret door design requires certain conditions to operate properly. A secret room behind a bookshelf or a mirror door that’s 12 to 15 inches thick looks impressive but may offer a narrower access point. Inward-swinging panel and art doors require exit closing mechanisms. Trapdoors usually need openings at least 3 feet by 3 feet, which are larger than expected.
To make a secret room in your house, ensure that its entrance appears intentional within the space. Think about camouflage from the start rather than treating it as an afterthought.
You can achieve it by copying the millwork and cabinetry and continuing the wall panels and molding. Accuracy within a quarter-inch is key to minimizing the door’s visible seams. If you want a secret room behind a bookcase, make sure it matches the finishes and materials of other similar features around the house to avoid drawing attention.
Your design partner must put a premium on door geometry. Considering where the unit’s hinge is and where it goes when open matters, and so does whether it can only open to 90 degrees or beyond it and the remaining usable clear width. For instance, using shallower shelves may be necessary to access a hidden room behind a thick bookcase door.
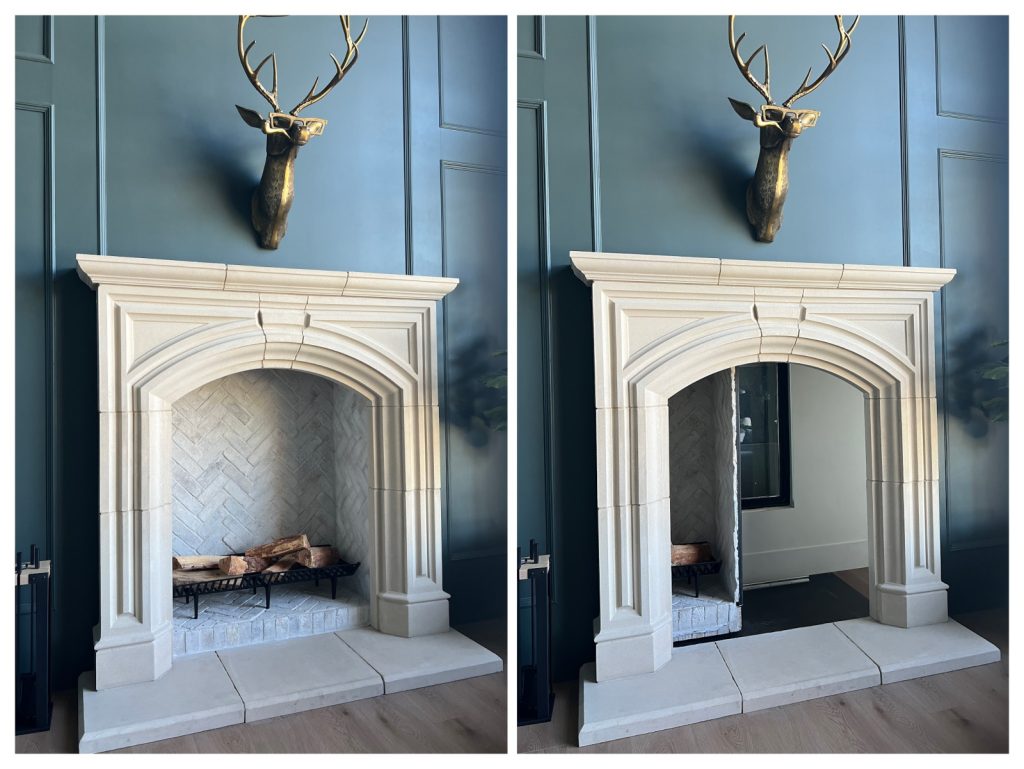
Switch options include keypads and RFID. Automation and remote operation create possibilities. You can integrate custom triggers into everyday objects, such as tilting a specific book and twisting a wine bottle.
Camouflaging the hidden door switch for your secret room is necessary. Concealed finger holes can also provide a way to pull the door closed after exiting.
Then again, poor geometry can ruin an otherwise believable custom hidden room door disguise. Swinging doors impact the clear opening width differently from sliding ones. Inward or outward operation reduces the available horizontal space for unobstructed access, depending on the door thickness. Trapdoors with staircases need deeper openings to avoid a steep descent and prevent head clearance issues.
Anticipating how different opening configurations can make it hard to close the door when exiting is vital. Comparing the advantages and disadvantages of self-opening vs. self-closing mechanisms is equally important.
High security is critical only when designing a secret room meant to protect people and valuables in the house. When security is nonnegotiable, prioritize reinforced construction made of strong wall materials, such as metal sheathing or ballistic fiberglass panels, and advanced locking systems. Most common building materials offer little protection, so don’t overlook the walls when focusing on door security. Camouflage complements physical door security, so balance the two.
Expect trade-offs, though. The heftier frames of high-security doors reduce the clear opening width. When adding a secret room to your house without changing the dimensions of existing openings, replacing a low-security door with an armored one can shrink the accessible space.
Some security contractors make the mistake of using redundant locking systems, which create multiple vulnerabilities and cause users to unlock one system but not the others. Creative Home Engineering believes in the “keep it simple” principle to minimize failure points and costs and increase reliability.
Create a secret room properly when remodeling or building a new house. Every project is unique, but ticking the right boxes can help avert many issues.
You should:
Custom secret doors designed specifically for unique openings make concealment more convincing than retrofitting your house with generic units. Built around your home’s distinct architectural character, they offer greater flexibility for unusual spaces and designs.
Experienced custom door builders, such as Creative Home Engineering, which has fabricated about 3,000 secret passageway systems, are adept at solving geometry problems within physical constraints. They understand the trade-offs between door thickness, security and clear opening width.
Creative Home Engineering creates CAD models during the design phase, making it easier to identify nonergonomic concepts before construction. The team can work with architects to address various challenges without compromising camouflage, operation and safety. This is vital now that members of the NKBA are focusing more on egress and passage within interior spaces.
You must share all relevant information with the design team that is creating the perfect hidden door for your secret room project. After analyzing this information, the company will submit a project proposal detailing door features, finishes, costs and installation options.
Relevant information includes:
Incorporating this feature into remodels and new builds presents unique challenges and opportunities. Creative Home Engineering’s extensive track record proves that no project is too small or too ambitious to complete. Check out real-life custom door designs to know what’s possible and get inspired.