
Many design professionals think that it’s counterintuitive to install hidden doors in hallways and closets, and rightfully so. However, these locations are effective when the opening, swing direction, casing, and surrounding millwork are engineered as one system. Creative Home Engineering approaches hallway and closet applications by evaluating how the door will move, how the concealment will read from common sightlines, and how the finished passage will function during daily use.
Yes, you can install a hidden door in a hallway or a closet. Either location is a natural spot for a concealed entrance.
Secret doors are unlikely to be discovered in public, high-traffic areas, such as hallways, because most people rarely expect them to exist there in the first place. The interior sidewalls of closets, even the smaller ones, can house hidden doors.
You could convert an existing opening into a secret passageway to another room. Hallways are usually wide enough to accommodate a swinging hidden door. Still, feasibility ultimately depends on the opening and its surroundings.
Even with space constraints, Creative Home Engineering can fabricate a functional solution through custom design and careful planning.
Doors affect hallways differently, depending on swing direction, passageway width, clearance and potential obstructions, such as furniture.
In most cases, hallway hidden doors don’t disrupt normal traffic flow when thoughtfully designed. Even trendy, narrow corridors flanked by concrete walls seldom pose issues since designers generally avoid making these passageways too tight.
Opening a secret door in a hallway usually becomes a problem when it has to swing outward. If a concealed room lacks enough pass-through clearance and your hidden door’s design only works when it swings, then users have to be more intentional when opening it. They must approach it on the nonhinged side to get in.
Hidden doors in small closets are feasible but present the same challenges as narrow hallways when combined with tiny secret rooms. When there are hidden door clearance constraints, the design must be outward-swinging. Users can move all hangers to the hinged side, freeing space for the hidden closet door to open.
Creative Home Engineering uses CAD models to design secret doors for non-walk-in closets. Matching the hidden entrance’s design to the existing millwork prevents deviations that the eye may notice and consider flaws. However, preserving the furniture’s utility for storage is another story.
If the concealed space has room for an in-swing door, it may be possible to keep some shelving and cabinetry in the closet. Otherwise, it would take unconventional ideas to keep the storage space and incorporate the custom hidden closet door.
Any custom secret door design that makes sense to appear in the hallway, in the room where the closet is or within the closet itself could work. Wall-mounted mirrors, panels that sit flush with the walls and built-in cabinets are popular options because they often fit these spaces naturally. Bookcase doors are used in Japanese-inspired homes to maximize compact space and distinguish between areas.
Space constraints on both sides of the opening determine which door configuration makes the most sense. Creative Home Engineering consults with you to discuss secret door options and select the most appropriate for the space.
Hidden door space requirements vary, but the clear opening width can be as narrow as 15 inches. However, users may need to turn sideways to get through the doorway. Property owners need to be comfortable with the clear opening width before finalizing the design.
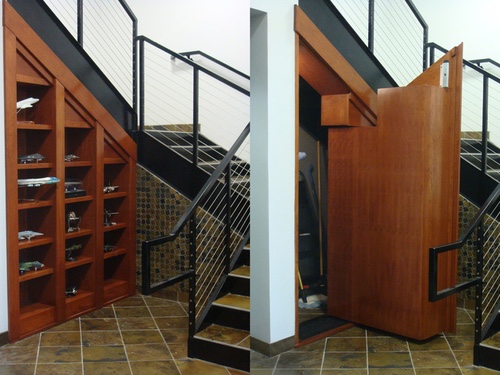
Hidden hallway and closet door design customization matters in tight spaces. Standard sizes rarely apply to hallways and closets, which have different dimensions.
Custom sizing, configuration and aesthetics are key to working around existing architecture with millimeter-level accuracy and designing the opening mechanisms around available clearance. Tailoring secret doors for hallways and closets is vital to matching trim, molding and finishes for camouflage to reinforce space personalization and avoid detection.
Creative Home Engineering evaluates how much space hidden doors need and explores ways to overcome hurdles related to size, clearance and swing direction. CAD models help visualize how designs would function in specific spaces. The design process is iterative, so the team goes back to the drawing board if the initial solution doesn’t work.
Consider these factors when designing a hidden passageway entrance in the hallway or closet:
After gathering the precise measurements of the rough opening and other key information, Creative Home Engineering will submit a project proposal and explain the potential trade-offs between concealment, ergonomics, ease of use, space constraints and price for each design decision.
If your client approves the initial proposal, the team will create detailed drawings and make as many revisions as necessary to perfect the design.
Creative Home Engineering’s custom door fabrication expertise can bring any idea to life. Be sure to explore how different designs work and find the perfect fit for your project.